

Floor Plans
Studio, 2, 3, 4, & 5 Bedroom Apartments Near UTK


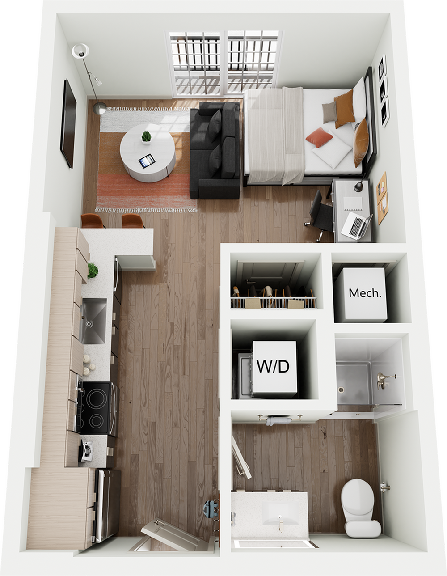
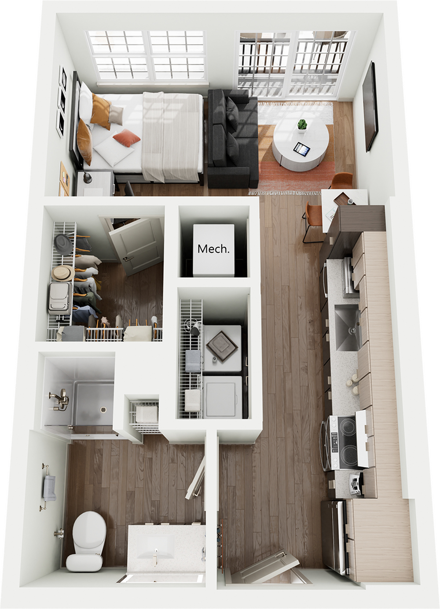
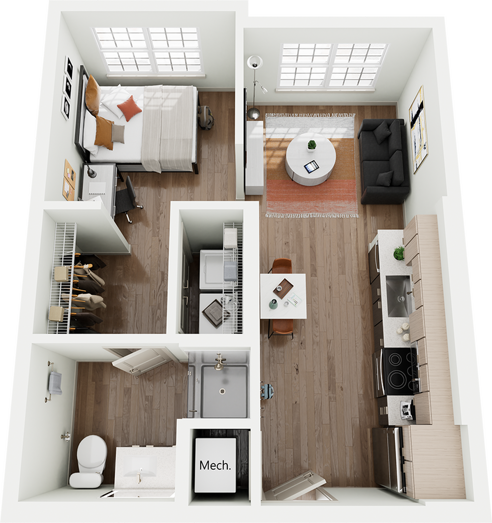
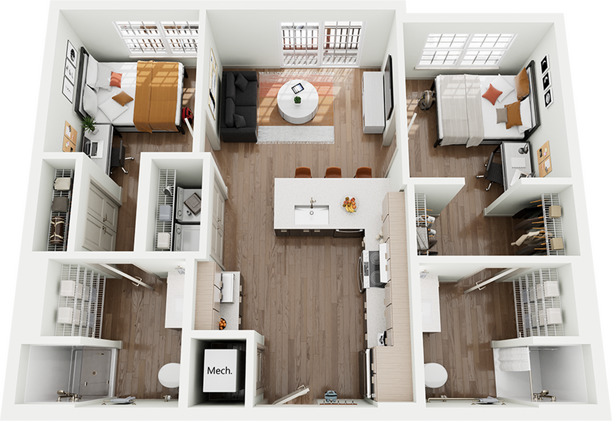
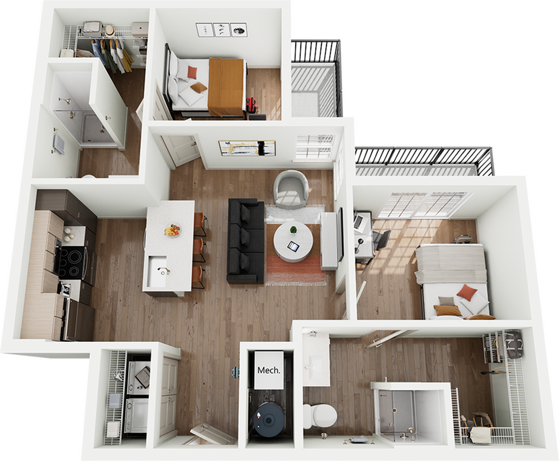
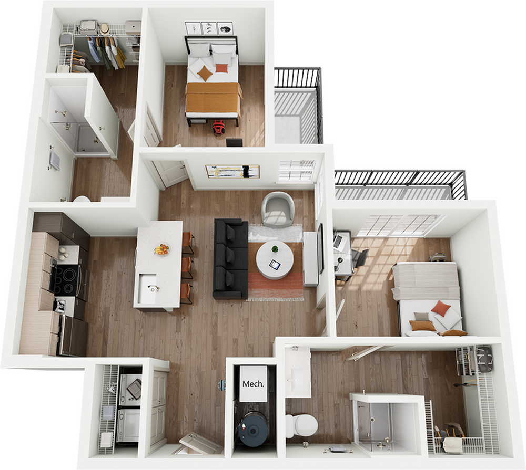
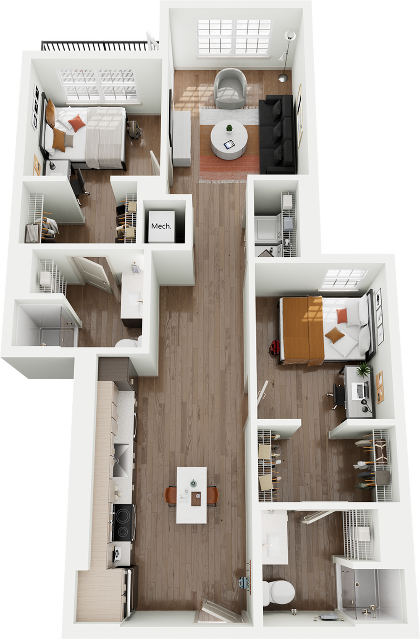
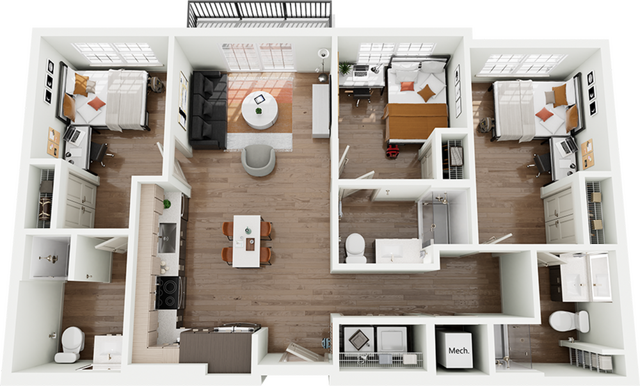
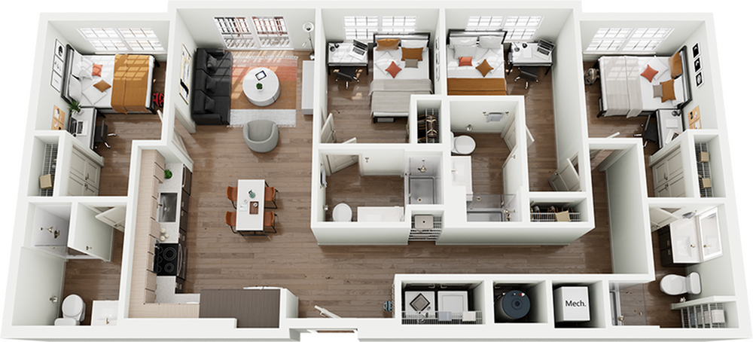
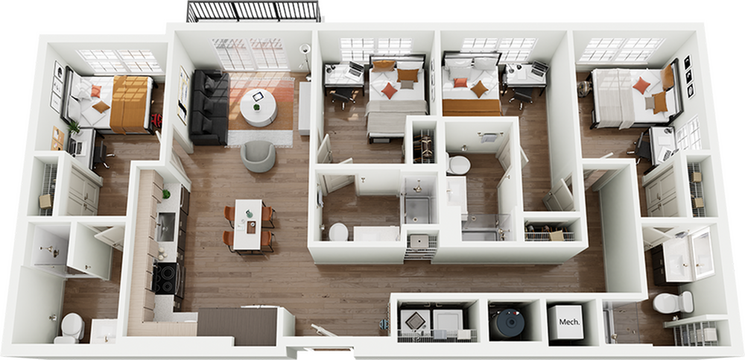
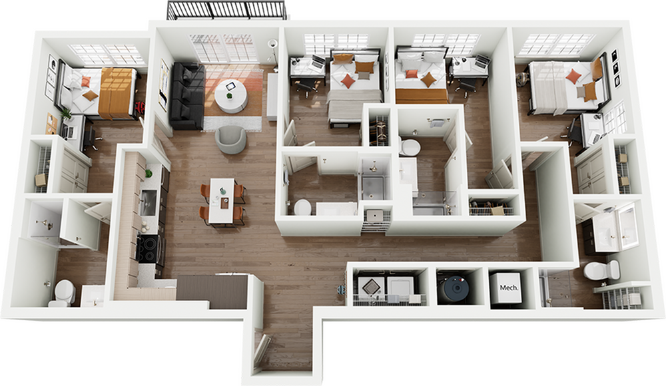
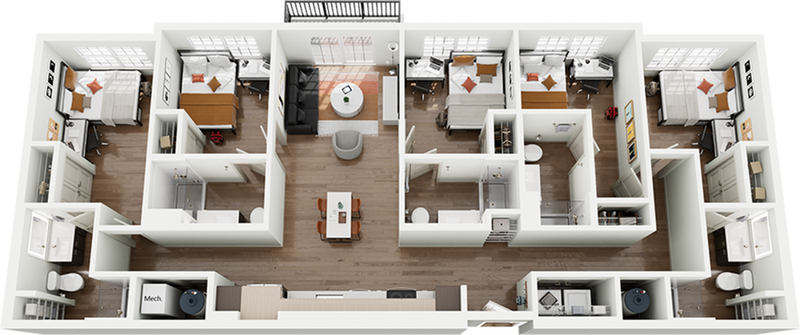
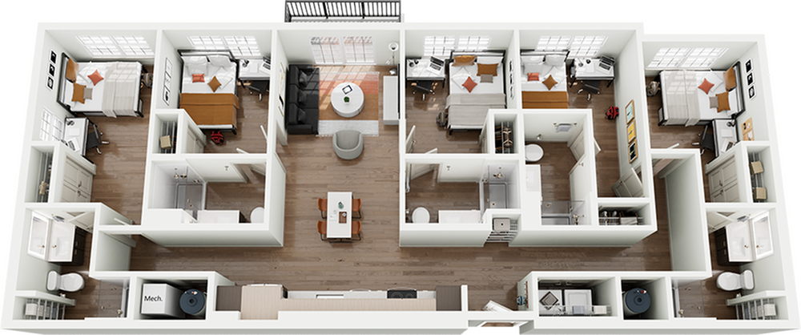
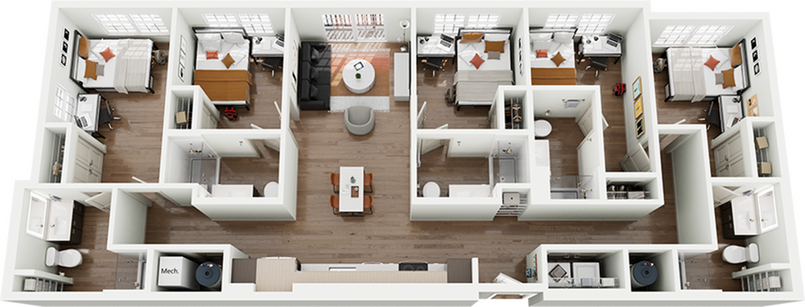
Total monthly leasing prices include base rent, all mandatory monthly fees and any user -selected optional fees. Excludes variable or usage-based fees and required charges due at or prior to move-in or at move-out.
Additional Fees Guide
Thanks for your interest in Signature On Grand. Below is a list of potential fees to help you understand your initial and monthly costs. To budget, add your base rent to the Essentials and any Personalized Add-Ons you choose. Our goal is to make planning easy and enhance your living experience.
Monthly Fees (Required): $40 /month
| Fee | Category | Price | Paid | Required/Optional | |
|---|---|---|---|---|---|
| Community Fee Community Fee | Essentials | $40 / Per Month | Monthly | Required |
Application Fees (Required): $200 At Application
| Fee | Category | Price | Paid | Required/Optional | |
|---|---|---|---|---|---|
| Application Fee Application Fee | Contracting | $200 / Per Occurrence | At Application | Required |
Move-Out Fees (Required): $35 At Move-Out
| Fee | Category | Price | Paid | Required/Optional | |
|---|---|---|---|---|---|
| Restoration Fee Restoration Fee charged during the last month of occupancy | Essentials | $35 / One Time | At Move-Out | Required |
Other Fees and Add-Ons
| Fee | Category | Price | Paid | Required/Optional | |
|---|---|---|---|---|---|
| Top Floor Top Floor | Other | $30 / Per Month | Monthly | Optional | |
| Landlord Liability | Other | $14 / Per Month | Monthly | Optional | |
| Guarantor Waiver Program | Other | Price Varies / Per Month | Monthly | Optional | |
| Rent Reporting | Other | $8.95 / Per Month | Monthly | Optional | |
| Parking Garage - Unassigned Parking Garage - Unassigned | Parking | $135 / Per Month | Monthly | Optional | |
| Pet Rent Pet Rent | Pets | $35 / Per Month | Monthly | Optional | |
| Pet Fee Non-Refundable Pet Fee | Pets | $300 / Per Occurrence | At Move-In | Optional | |
| Transfer Fee | Situational | $350 / Per Occurrence | Occasional | Situational |
Standard Security Deposit subject to change based on screening results; total security deposit(s) will not exceed any legal maximum. Resident may be responsible for maintaining insurance pursuant to the Lease. Some fees may not apply to apartment homes subject to an affordable program. Resident is responsible for damages that exceed ordinary wear and tear. Some items may be taxed under applicable law. This form does not modify the lease. Additional fees may apply in specific situations as detailed in the application and/or lease agreement, which can be requested prior to the application process. All fees are subject to the terms of the application and/or lease. Residents may be responsible for activating and maintaining utility services, including but not limited to electricity, water, gas, and internet, as specified in the lease agreement

Your Next Move